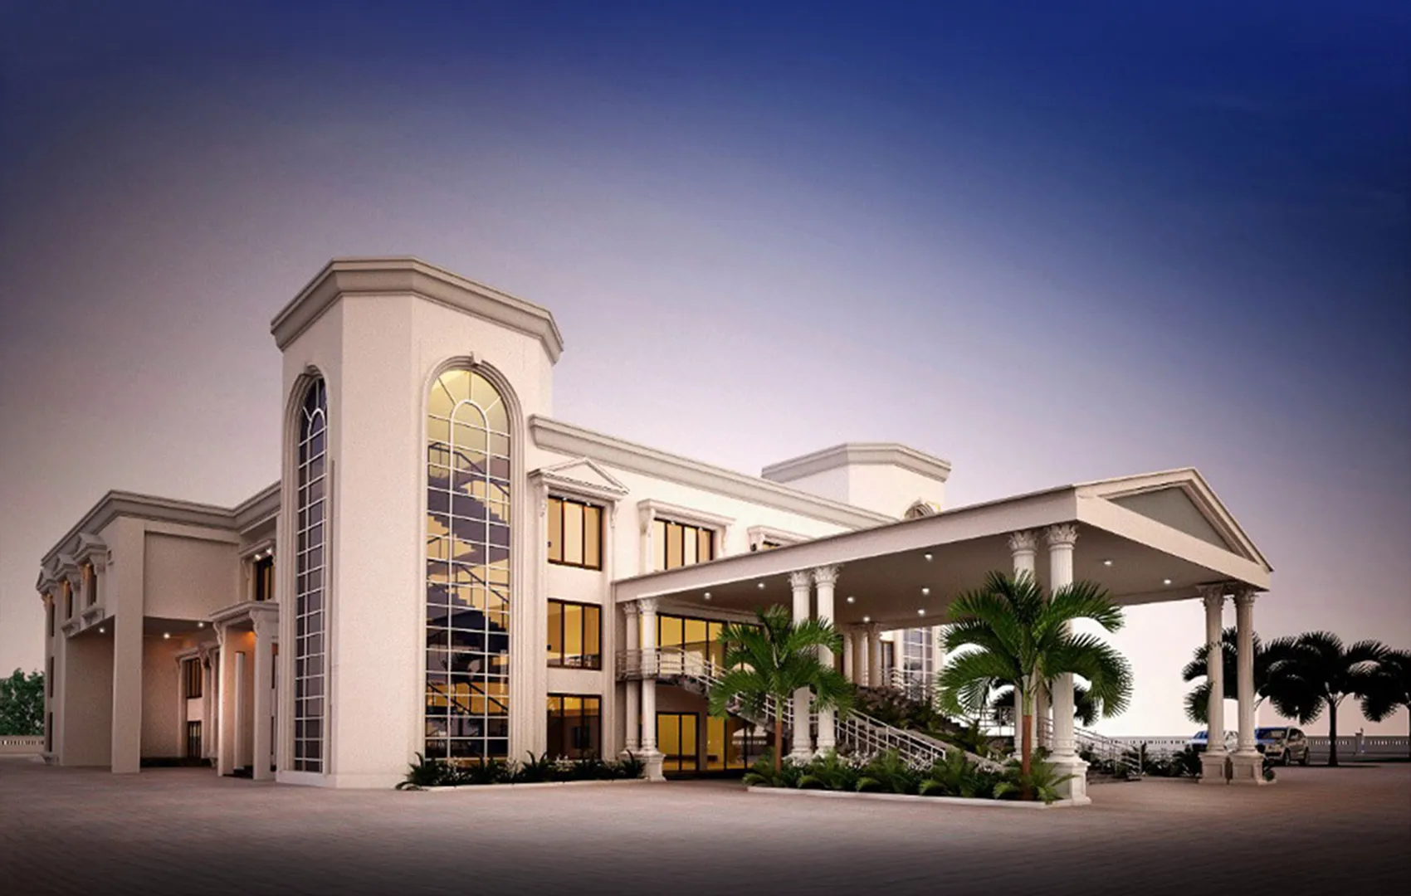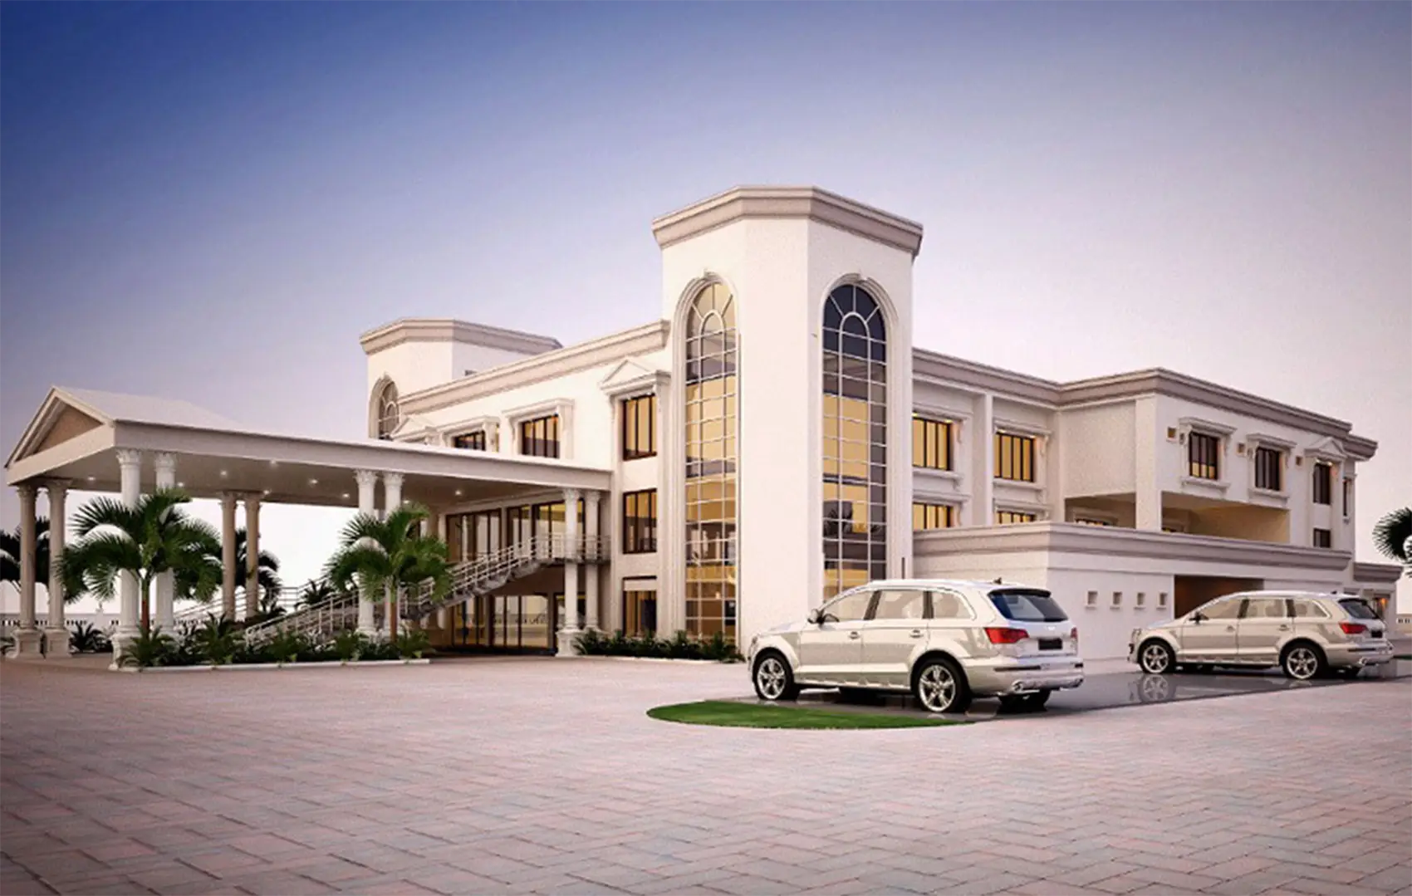
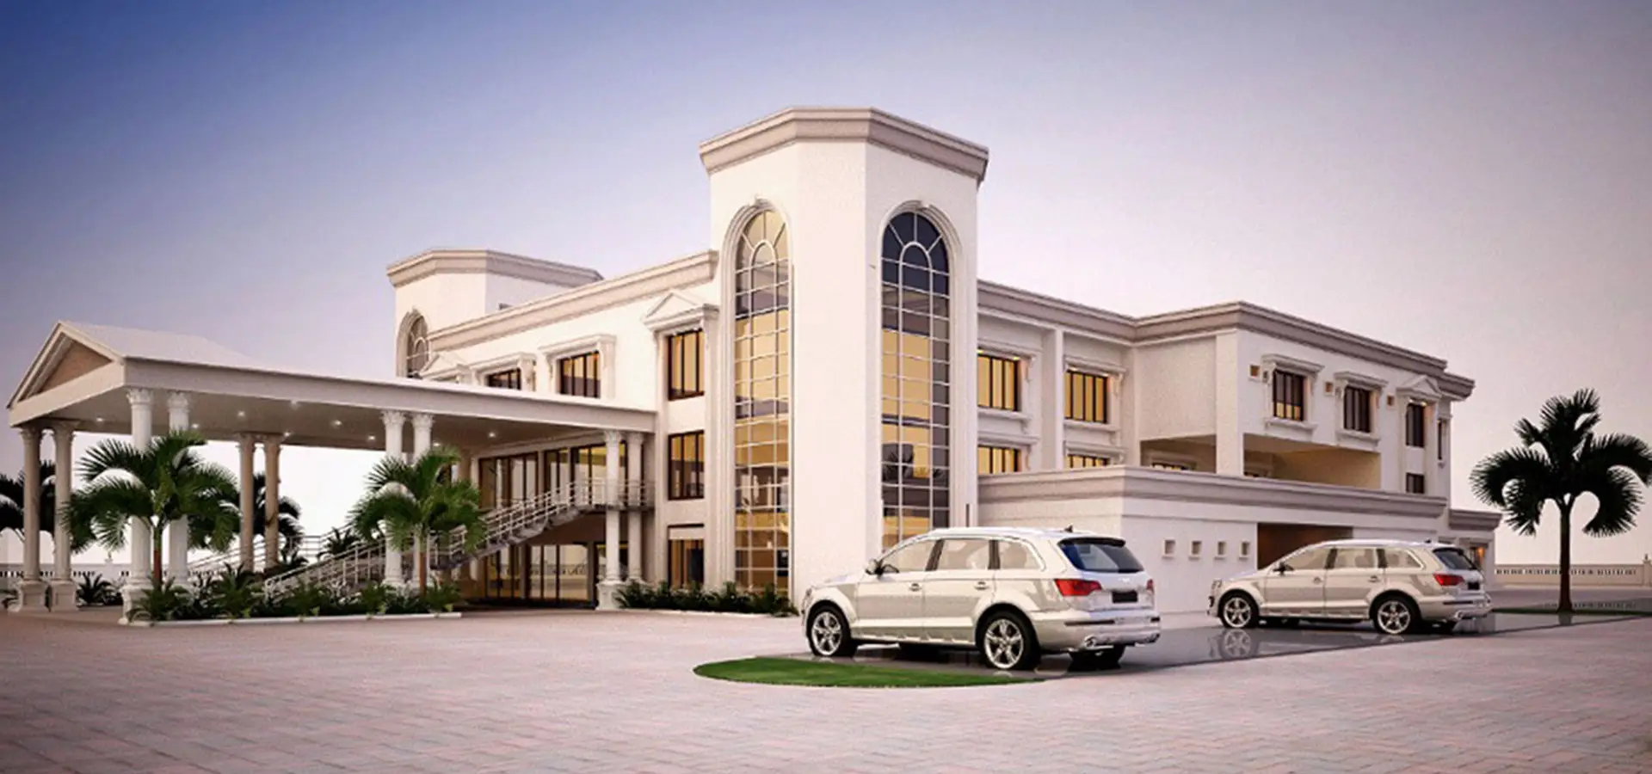
Consultancy services for preparation of design, drawings, estimation and DTP for construction of the proposed Samudaya Bhavan in Unit-II of Navanagar, Bagalkot.
Shree Balaji Enterprises provided multidisciplinary consultancy services covering survey, architectural, structural, electrical, MEP and interior requirements for the proposed G+2 community building.
The consultancy scope also included landscaping, parking facilities, detailed drawings and detailed estimates for GFC, with the building planned to incorporate all required facilities as per applicable industry standards.
Indent No: BTDA/SB/TN.006
The consultancy assignment covered the complete planning and technical documentation requirements for the proposed Samudaya Bhavan.
Scope: Survey, Architectural, Structural, Electrical, MEP & Interiors — Design, Landscaping, Parking Facilities, Detailed Drawings and Detailed Estimates for GFC for the G+2 building with all facilities as per industry standards.
Click any image to open the project gallery and explore the architectural views in full detail.
From early planning and surveys to execution and approvals, our team is ready to understand your requirements and move the project forward.